
Project story · Thalang, Phuket
Factory Design & Build
A practical prefabricated steel building designed around controlled component production, coordinated delivery and efficient assembly on site.
The project
A commercial building planned as a coordinated prefabricated system.
Greystone's reviewed project record describes a design-and-build solution using factory-made components assembled on site. The approach connected component design, production, delivery and erection as one coordinated building system.
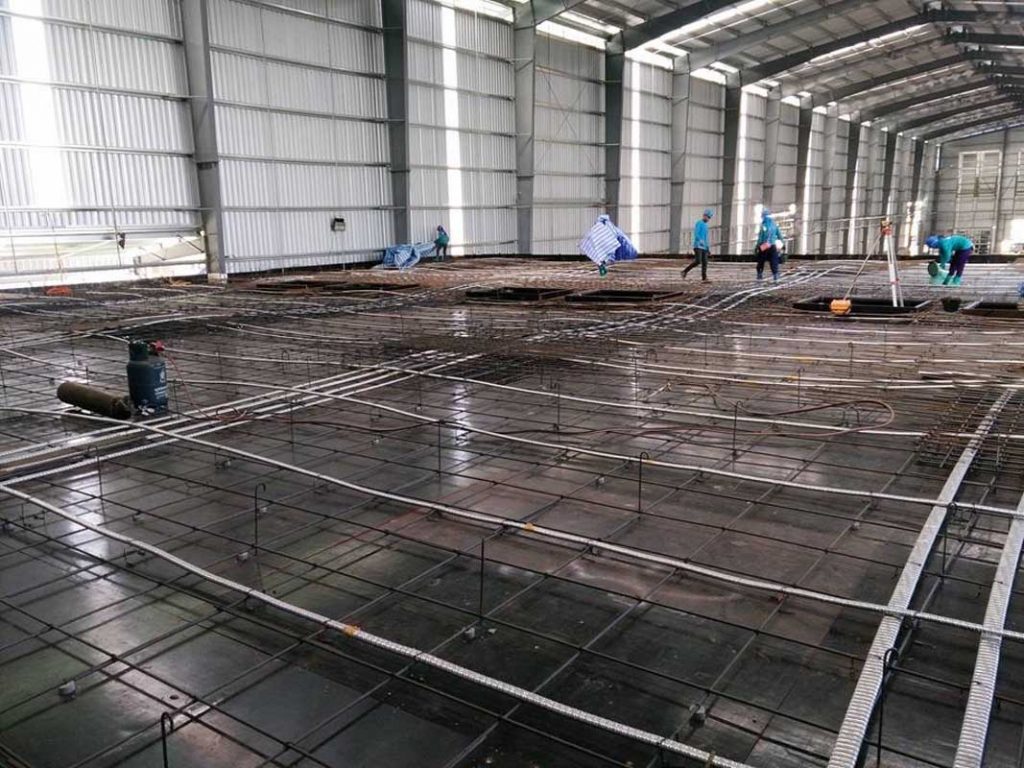
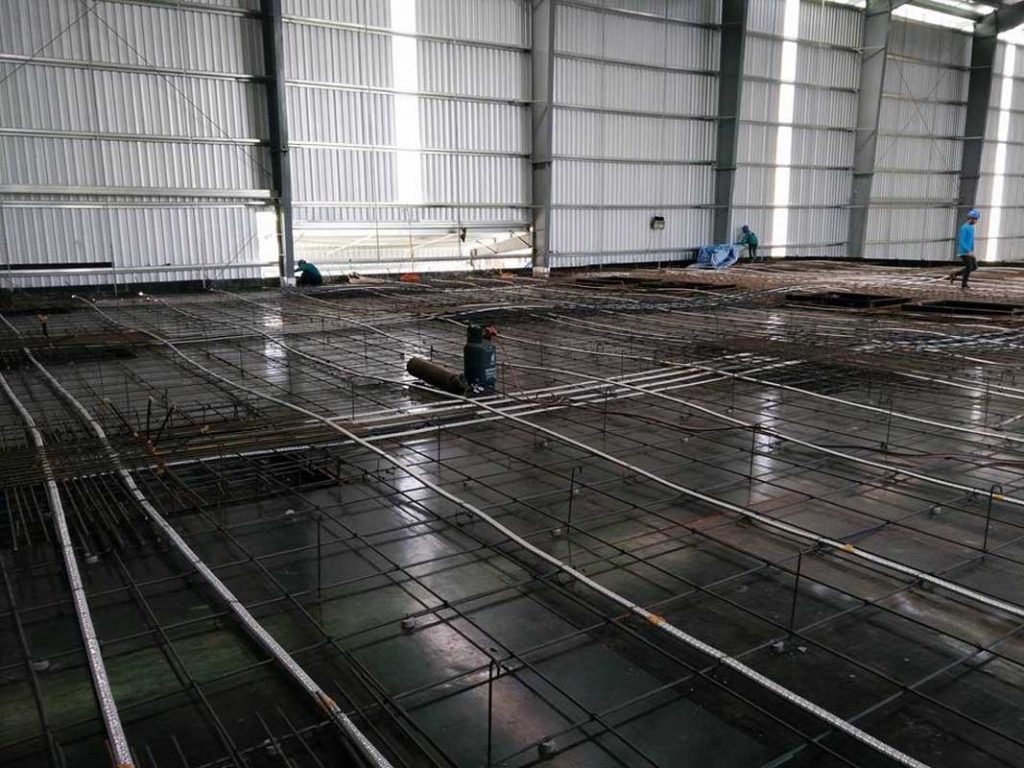
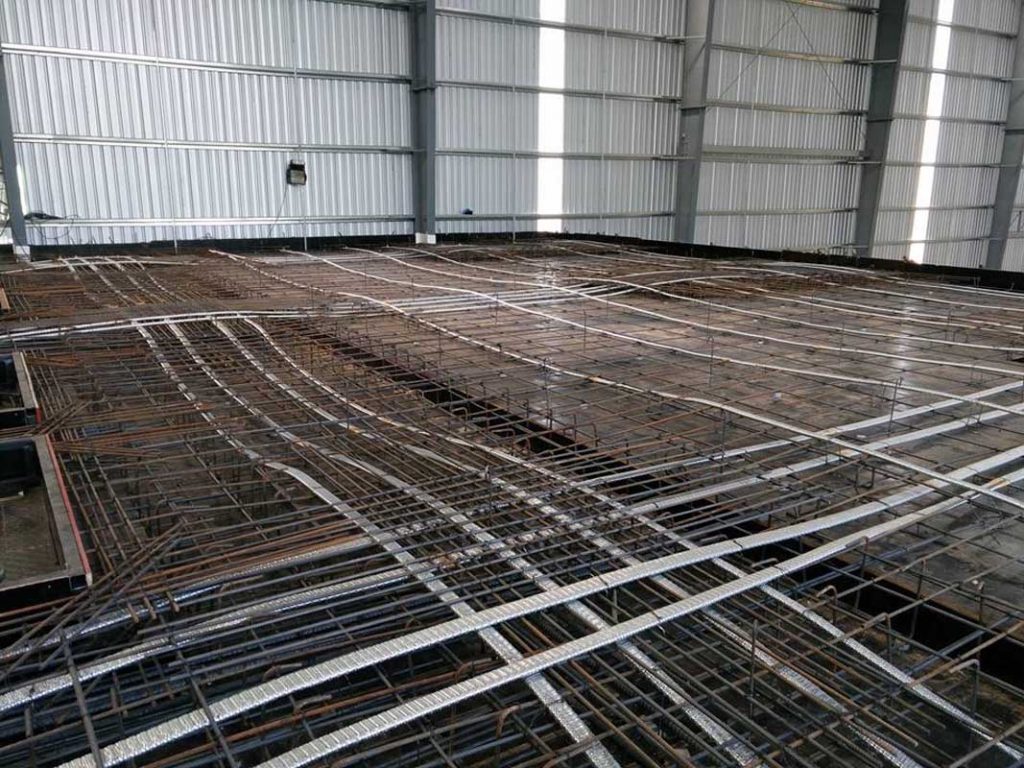
The photographs show the erected long-span steel enclosure and preparation for the reinforced-concrete floor, including reinforcement and embedded service routes within the commercial space.
Recorded approach
Plan the components, delivery and assembly as one process.
The story stays within the verified record and does not add unconfirmed programme, floor-area, capacity or performance claims.
Coordinate the design
The building was planned around factory-manufactured components and their connection into a complete structural system.
Plan delivery
Component production and transport were considered alongside the sequence required for work on site.
Assemble on site
The prefabricated elements were brought together to create useful enclosed commercial space.
Project gallery
The steel enclosure and prepared commercial floor.
All three photographs from the existing live project record are retained in colour and presented without asserting an exact photographic chronology.
Your project