
Project story · Cape Panwa, Phuket
Phuket Planetarium
The complete structural package for a distinctive public building, bringing reinforced concrete, masonry and mixed roof systems into one coordinated frame.
The project
Coordinating a distinctive building from foundations to roof.
Greystone constructed the Planetarium's primary building structure. The recorded scope joined reinforced-concrete footings, columns, beams and floors with the building's masonry and roof construction.
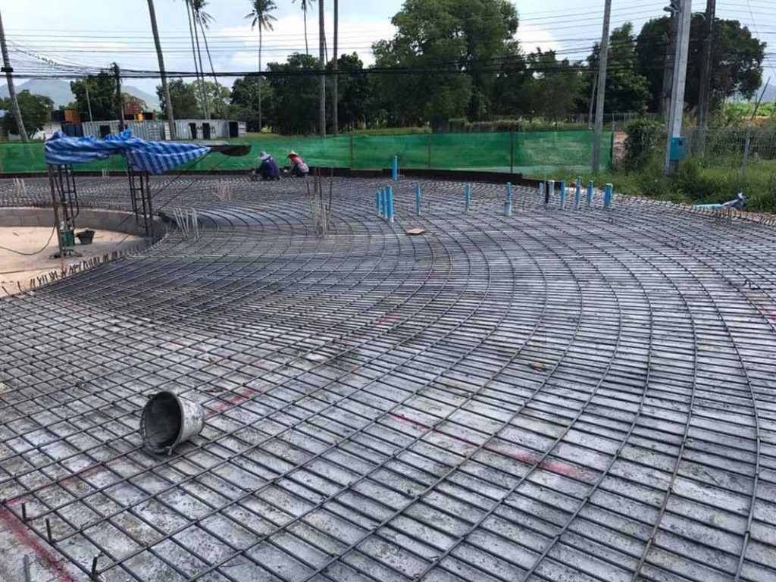
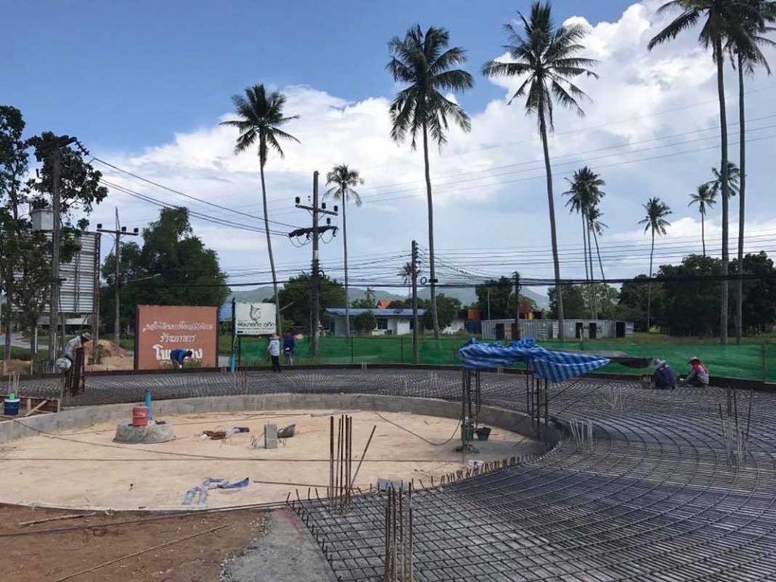
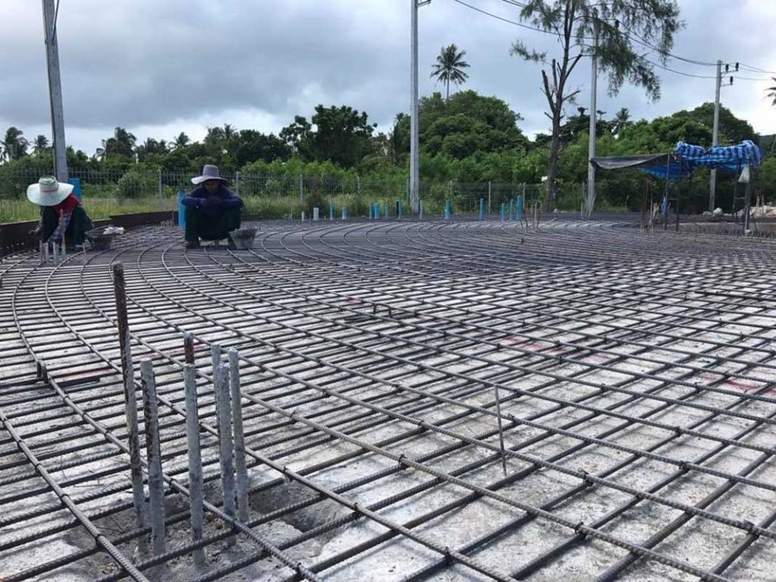
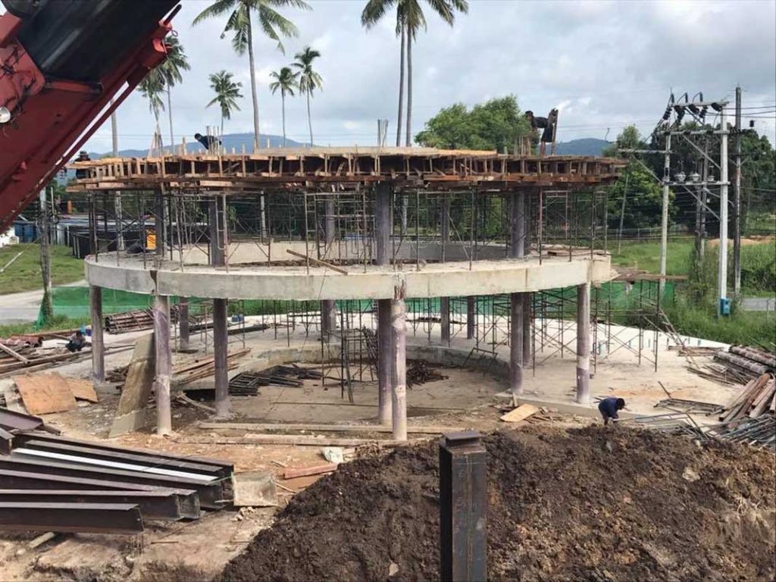
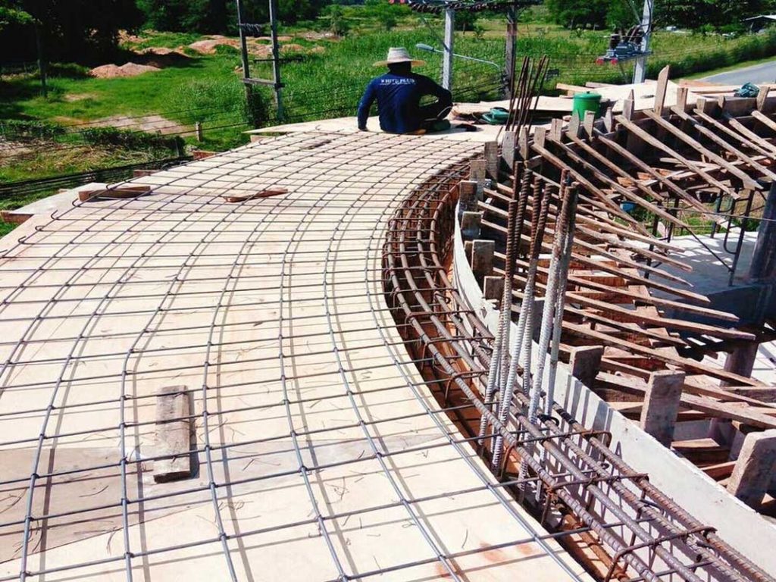
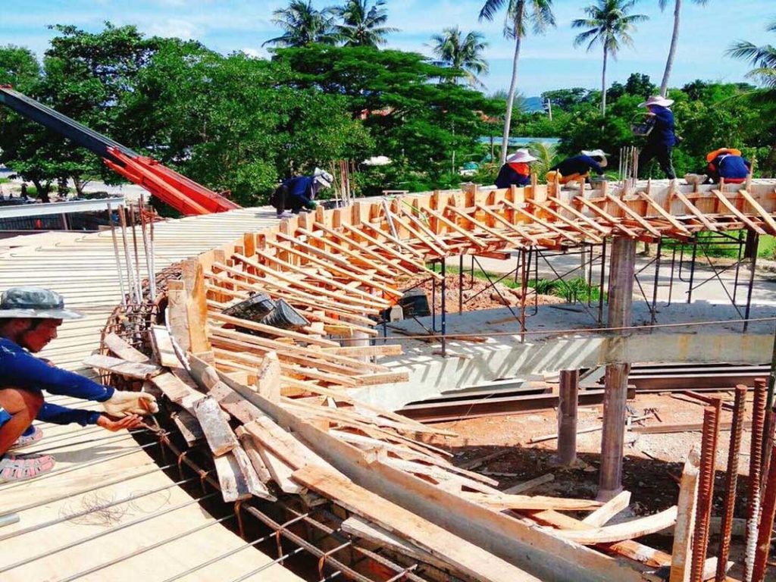
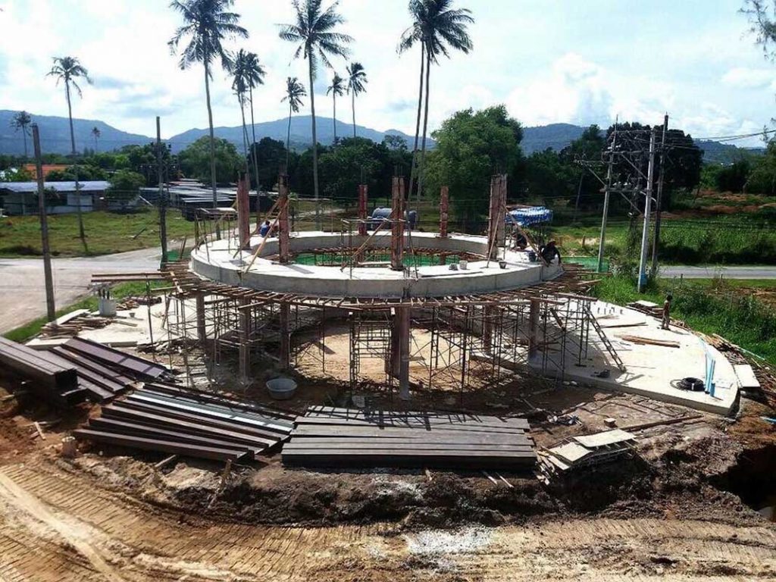
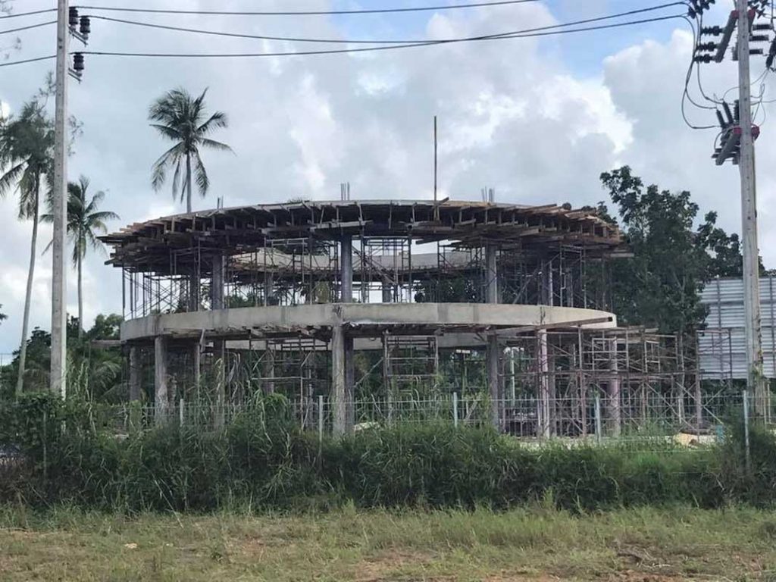
The photographs reveal the geometry behind the finished public building: curved floor reinforcement, circular concrete framing and the connection between reinforced-concrete and steel roof elements.
Recorded approach
A complete structural package across three connected systems.
The project record identifies the principal structural elements without adding unverified programme, value or engineering-performance claims.
Concrete foundations and frame
Reinforced-concrete footings, columns and beams formed the primary supporting structure.
Floors and masonry
Reinforced-concrete floors were coordinated with brick walls and their cement-render finish.
Mixed roof construction
Steel and reinforced-concrete roof construction completed the recorded structural scope.
Project gallery
The geometry and reinforcement behind the building.
All nine photographs from the existing live project record are retained. They show structural work at different stages without asserting an exact photographic chronology.

Your project