
Project story · Kamala, Phuket
Private Villa Kamala
A five-bedroom oceanfront villa shaped around open-plan living, extensive decks and a direct relationship with the Andaman Sea.
The project
Contemporary oceanfront living shaped around the Andaman Sea.
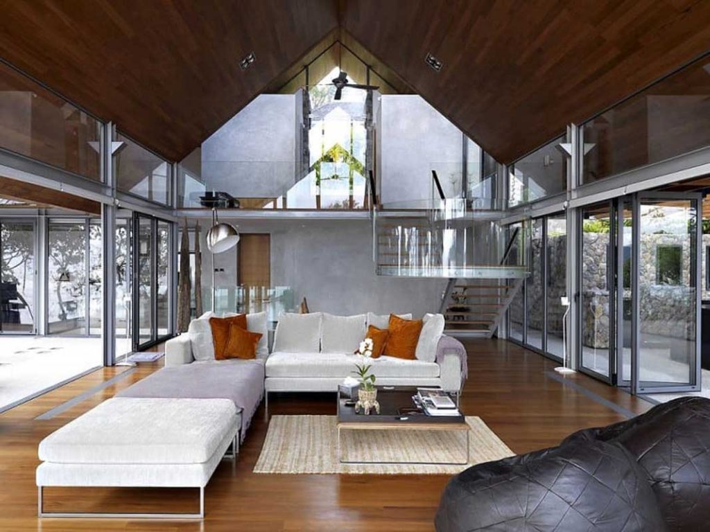
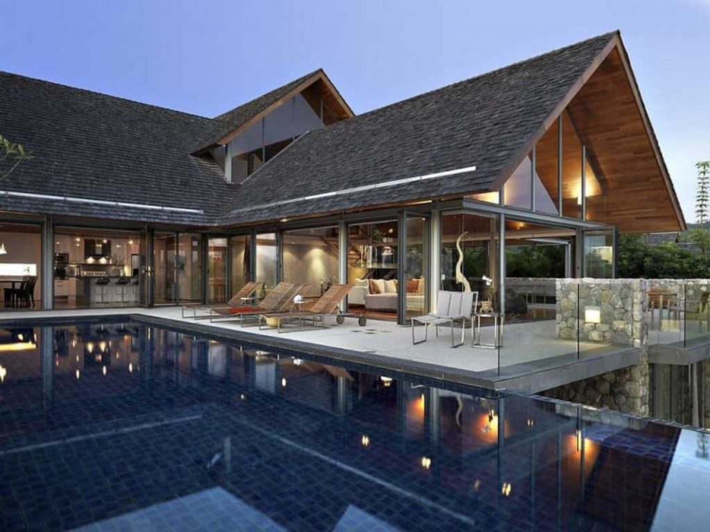
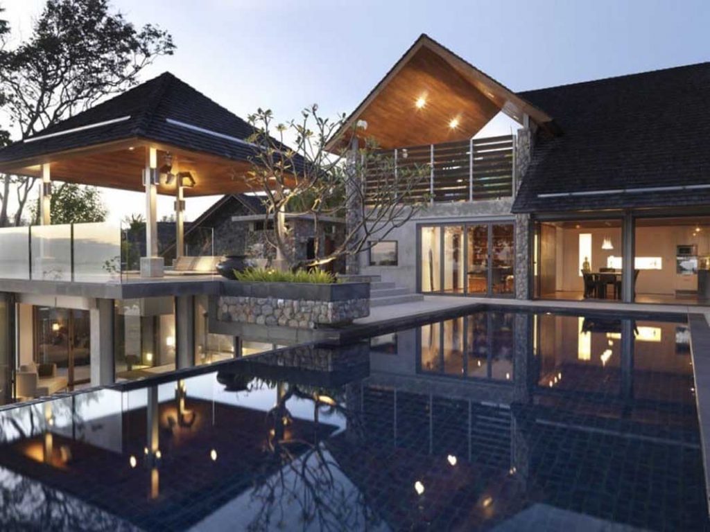
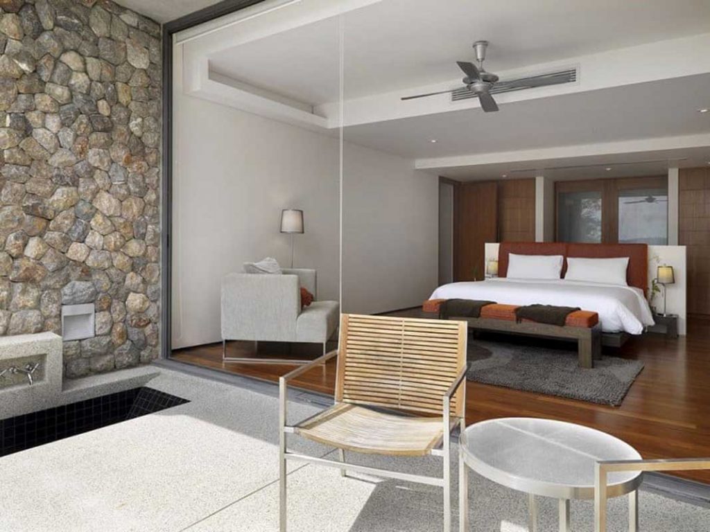
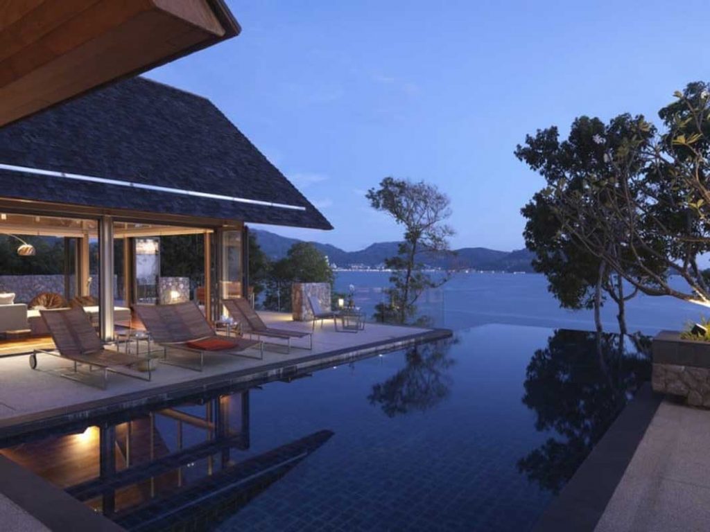
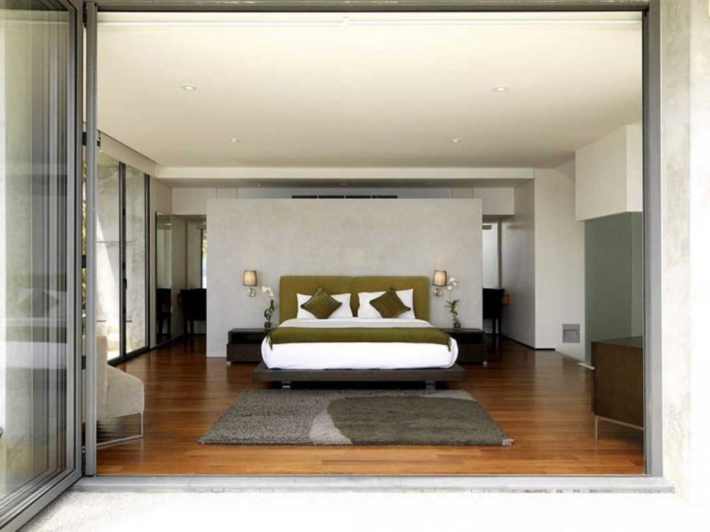
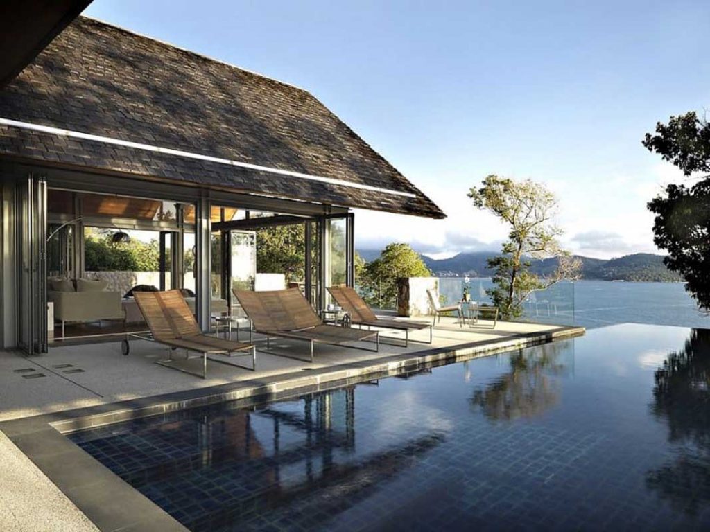
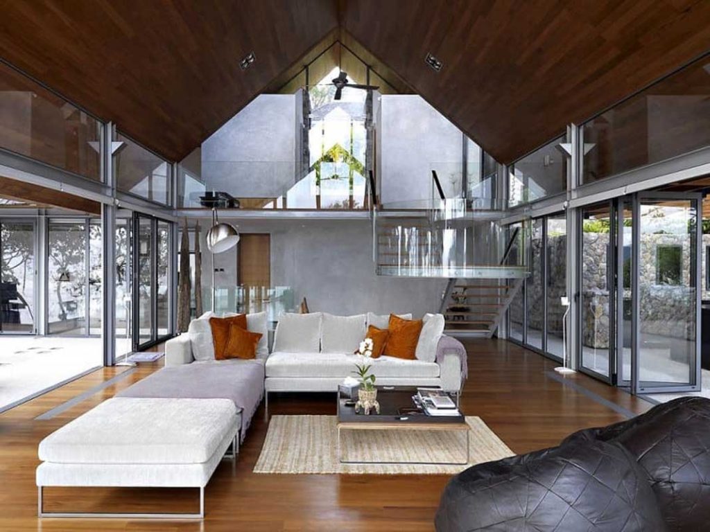
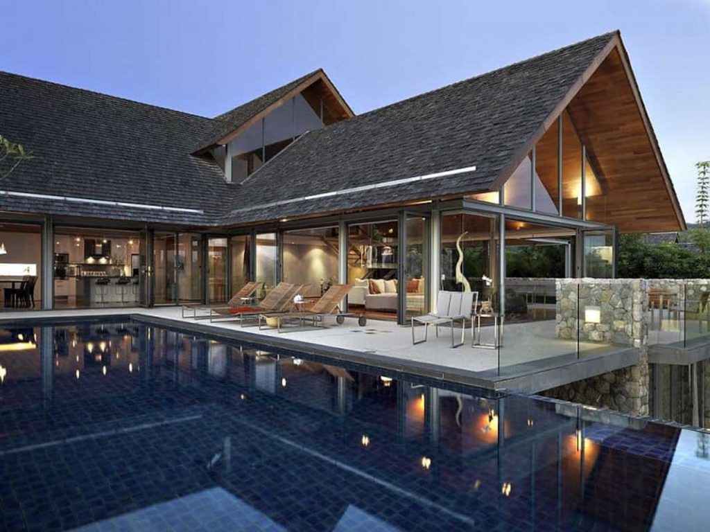
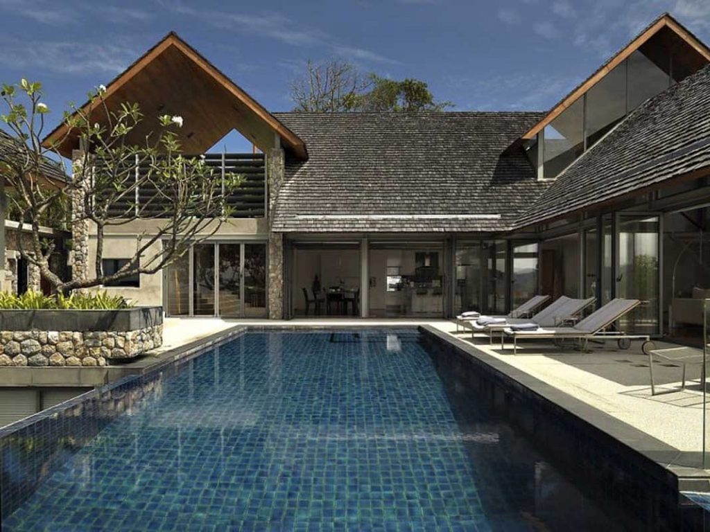
This five-bedroom Kamala villa combines restrained contemporary Asian architecture with generous indoor-outdoor living. Full-height retractable glazing connects the main living areas to panoramic decks, the infinity pool and the ocean beyond.
The recorded accommodation extends beyond the principal living and bedroom spaces to include outdoor dining, a built-in barbecue, an open-air sala, a fitness room, sauna, media room and games atrium.
Recorded approach
Connect architecture, landscape and daily life.
The story stays within the reviewed project record and does not add unconfirmed programme, cost, floor-area, consultant or performance claims.
Open the living spaces
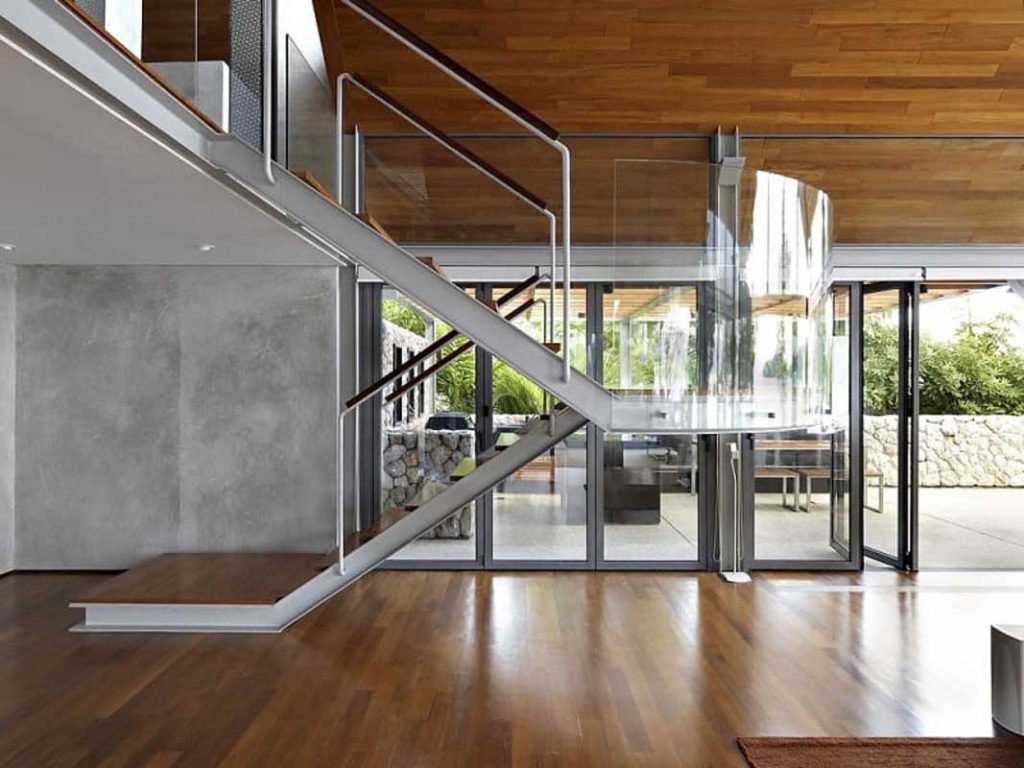
Open-plan living and dining areas use full-height retractable glazing to connect the interiors with the decks and coastal setting.
Frame the oceanfront
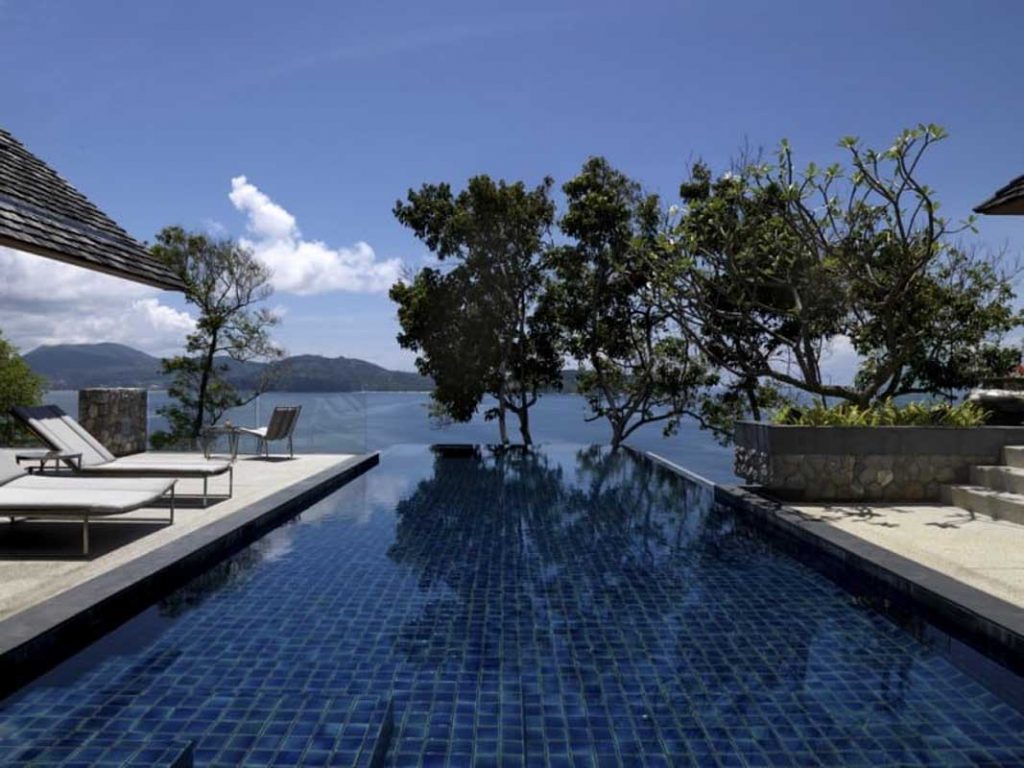
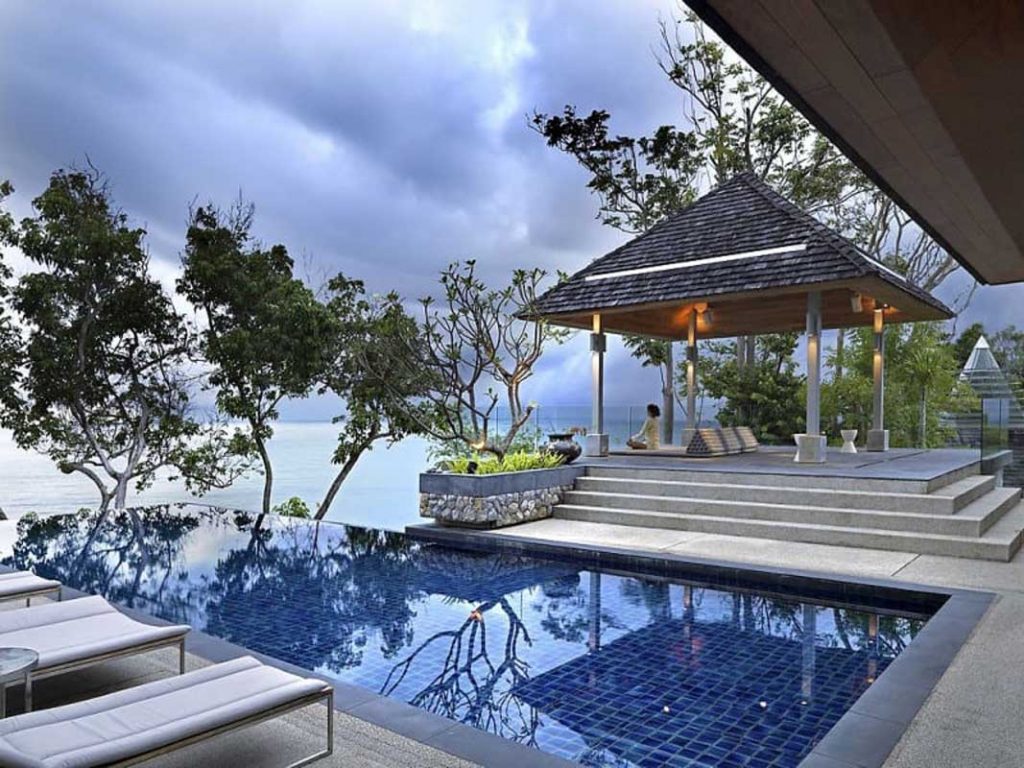
A fourteen-metre infinity-edge pool and wrap-around decks extend the principal spaces towards the Andaman Sea.
Support villa life
Outdoor dining, a built-in barbecue, an open-air sala and dedicated fitness, sauna, media and games spaces complete the property.
Project gallery
Oceanfront construction and finished indoor-outdoor spaces.
All 18 photographs from the existing live project record are retained in colour and presented without asserting an exact photographic chronology.





Your project