
Space planning
Review room use, circulation, furniture zones, storage and the connection between indoor and outdoor areas.
Interior Design · Phuket
Plan the spaces, materials, lighting and built-in elements around how the property will be used—and coordinate those decisions with construction where required.
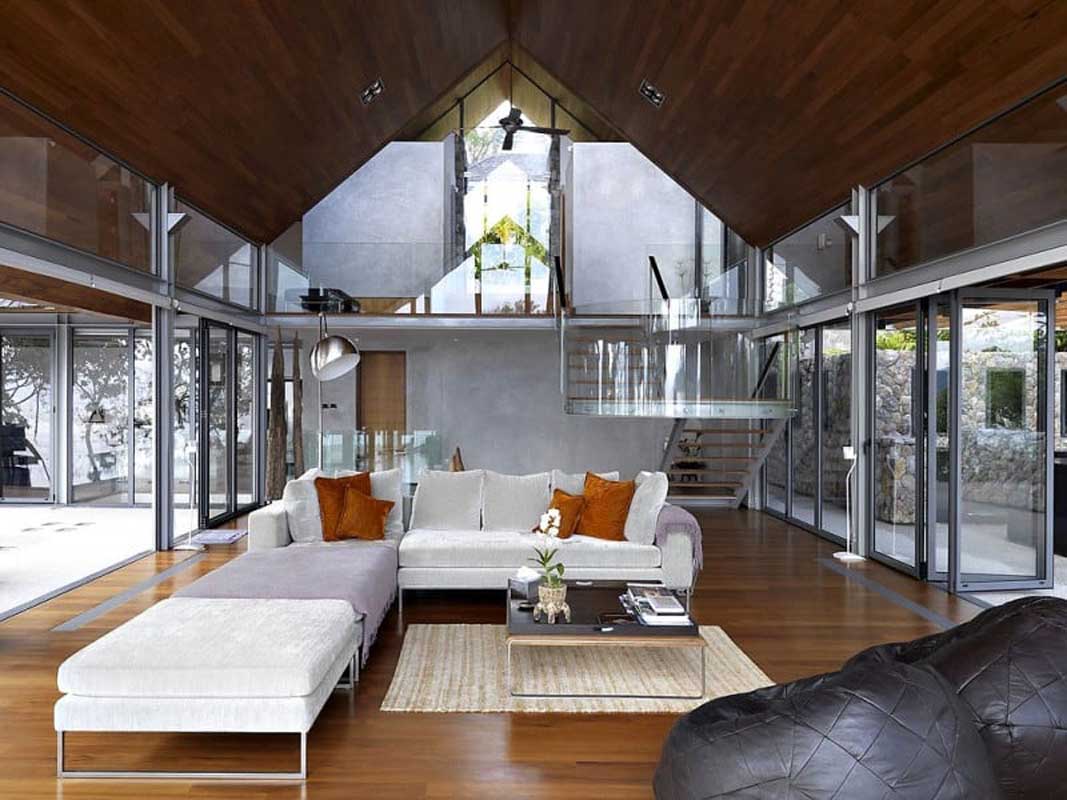
A useful starting point
Interior design starts with the people using the property, the rooms they need and the relationship between circulation, light, privacy, storage and furniture.
For an existing property, the current shell, services and retained elements also shape the brief. For a new build, interior decisions can be coordinated earlier with architecture and construction.
Interior design scope
The required package depends on the property, the design stage and which consultants or contractors are already appointed.
Review room use, circulation, furniture zones, storage and the connection between indoor and outdoor areas.
Develop a coherent direction for floors, walls, ceilings, joinery, sanitaryware and visible fixtures.
Coordinate lighting intent, switching needs, fitted elements and their relationship with furniture and services.
Identify the drawings, samples, approvals and site coordination needed before design decisions become built work.
Completed-property evidence
These recorded projects show how interiors connect with architecture, landscape, light and the wider construction scope.
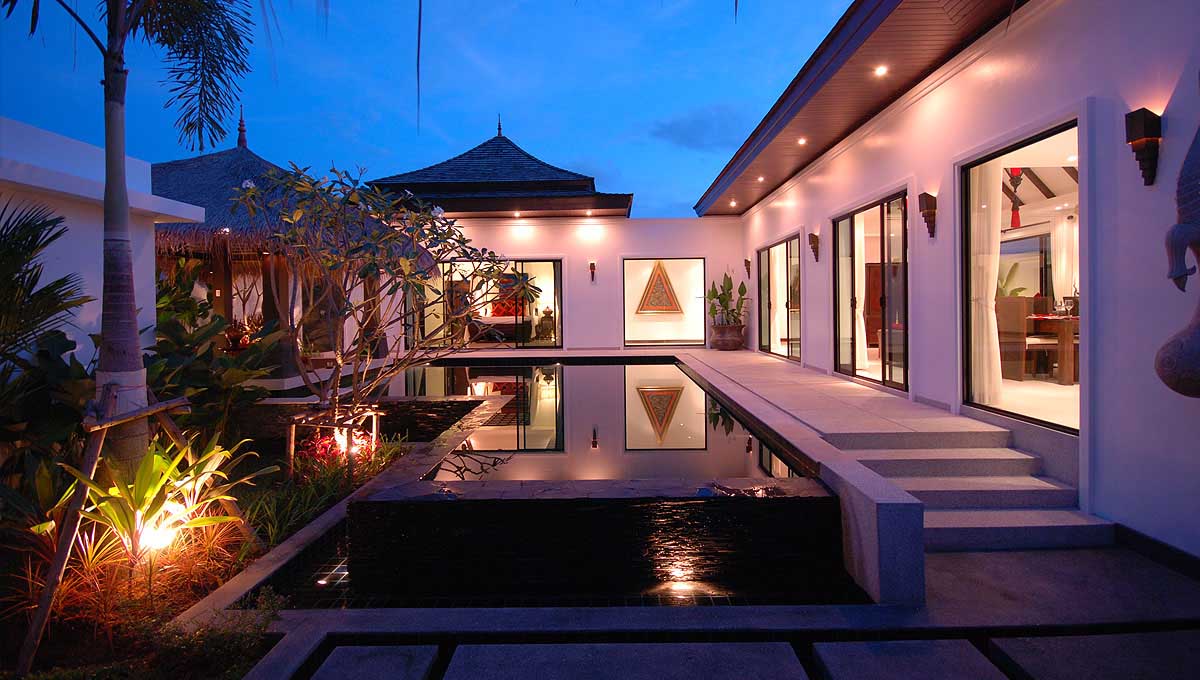
A recorded Greystone project where site planning, architecture and interiors were considered as one coordinated concept.
View project evidence →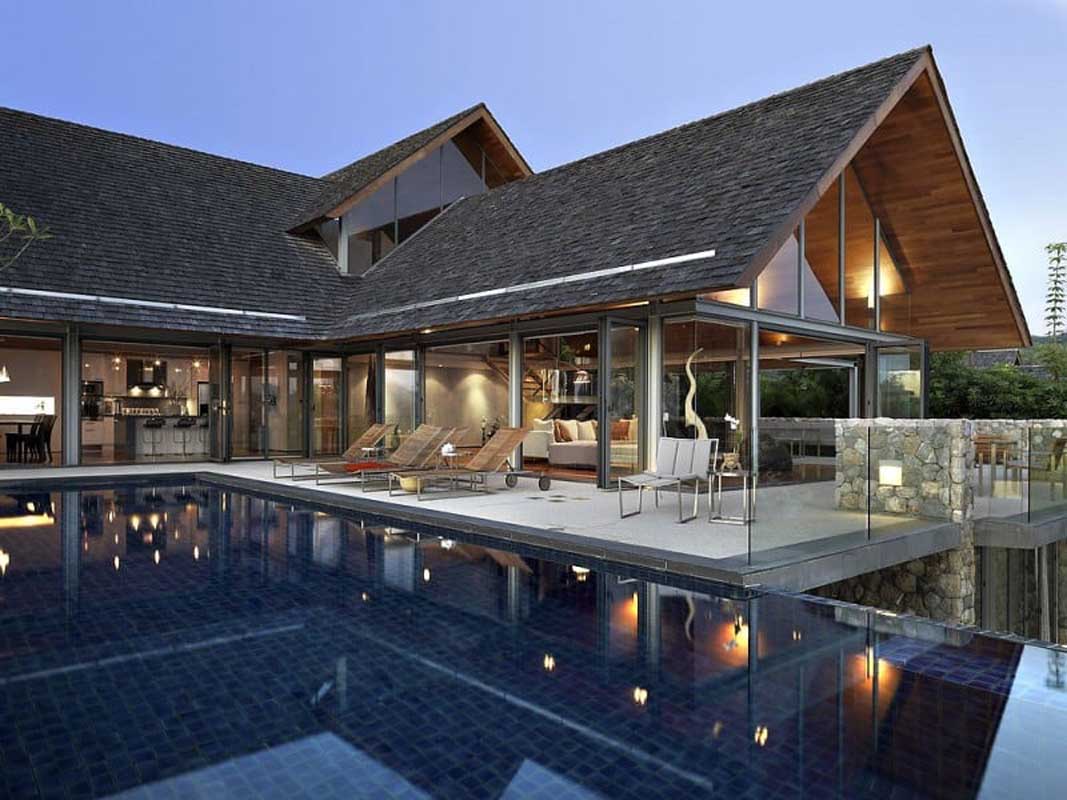
A finished indoor-outdoor villa environment with open-plan living, retractable glazing and integrated leisure spaces.
View project evidence →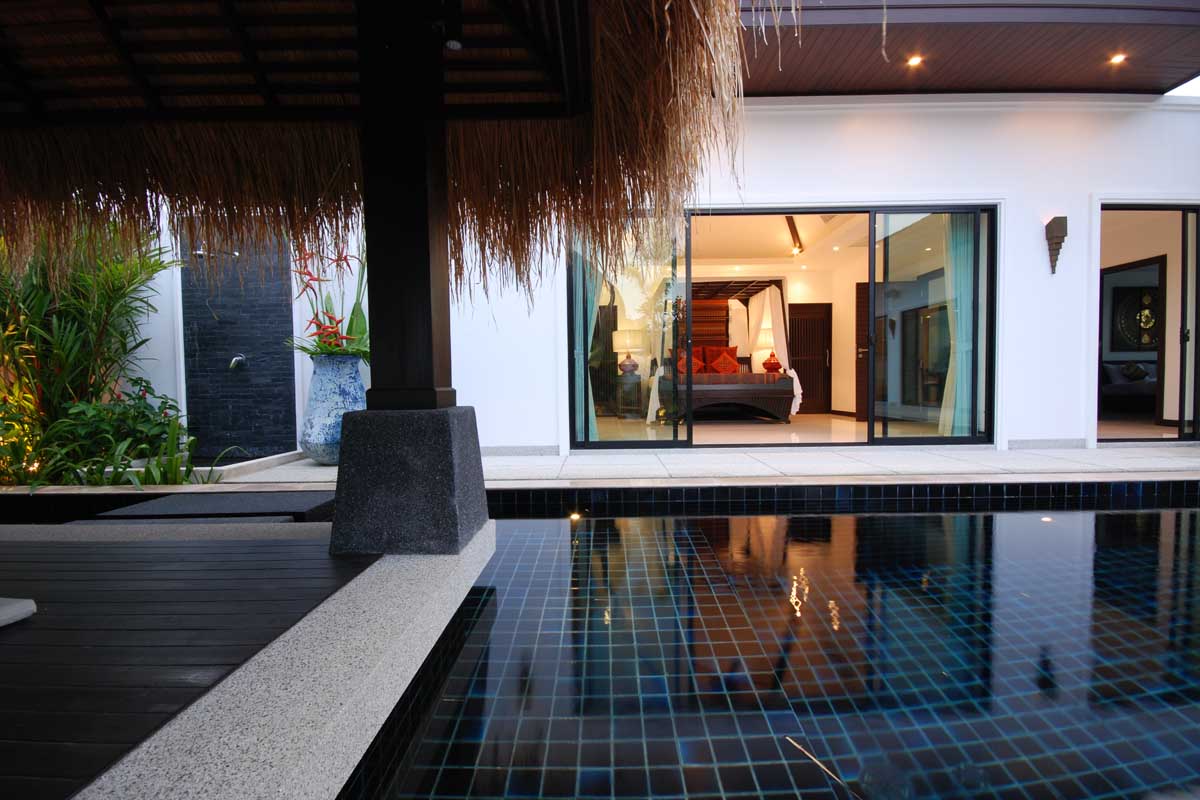
A completed courtyard composition connecting bedrooms, water, landscaping and evening lighting.
View project evidence →A practical design route
Provide the location, current condition, drawings, photographs and intended use.
Identify the rooms, functional needs, design preferences, retained elements and constraints.
Record the appointed architect, consultants, contractor and the decisions each party needs.
Define the review, site visit or design package required to develop the project properly.
Your property
Share the property, the intended changes and the information already available.

We use cookies to improve performance, and create a better experience when using our website You can learn more about our cookie policy at Privacy Policy and can manage your own privacy settings here: Settings