
Brief and site response
Review the property, orientation, access, existing conditions, intended use and the client’s priorities.
Architectural Services · Phuket
Develop the building, spaces and technical direction around the property’s setting, intended use and delivery requirements.
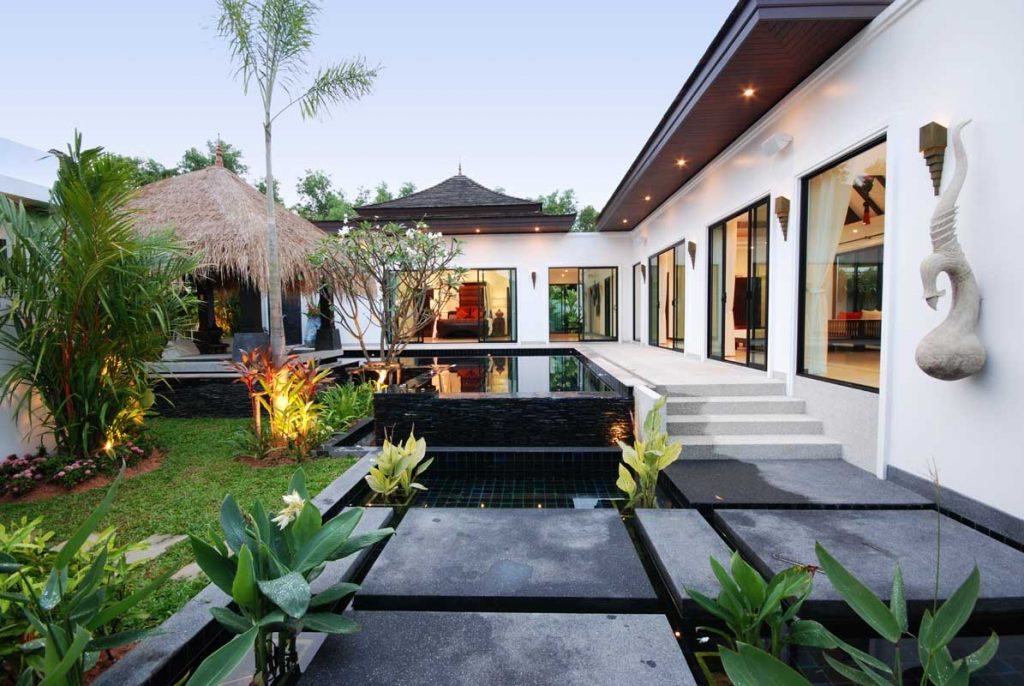
A useful starting point
Architectural work begins by understanding the site or existing building, the client’s brief, the spaces required and the constraints already known.
The next useful package depends on the project stage. A new villa, renovation or commercial property may require concept planning, technical coordination or a clearer interface between the design team and construction delivery.
Architectural scope
The exact scope should be agreed against the property, available information, appointed consultants and stage of the project.
Review the property, orientation, access, existing conditions, intended use and the client’s priorities.
Develop the relationship between rooms, circulation, privacy, landscape and indoor-outdoor living.
Identify the drawings, consultant inputs, services and buildability questions needed to develop the design.
Clarify responsibilities, known review requirements and the information the construction team will need.
Recorded project evidence
These project stories show how architecture connects with site planning, interiors, infrastructure and construction delivery.
A recorded Greystone development where site planning, architecture, interiors and construction were considered as connected parts of one concept.
View project evidence →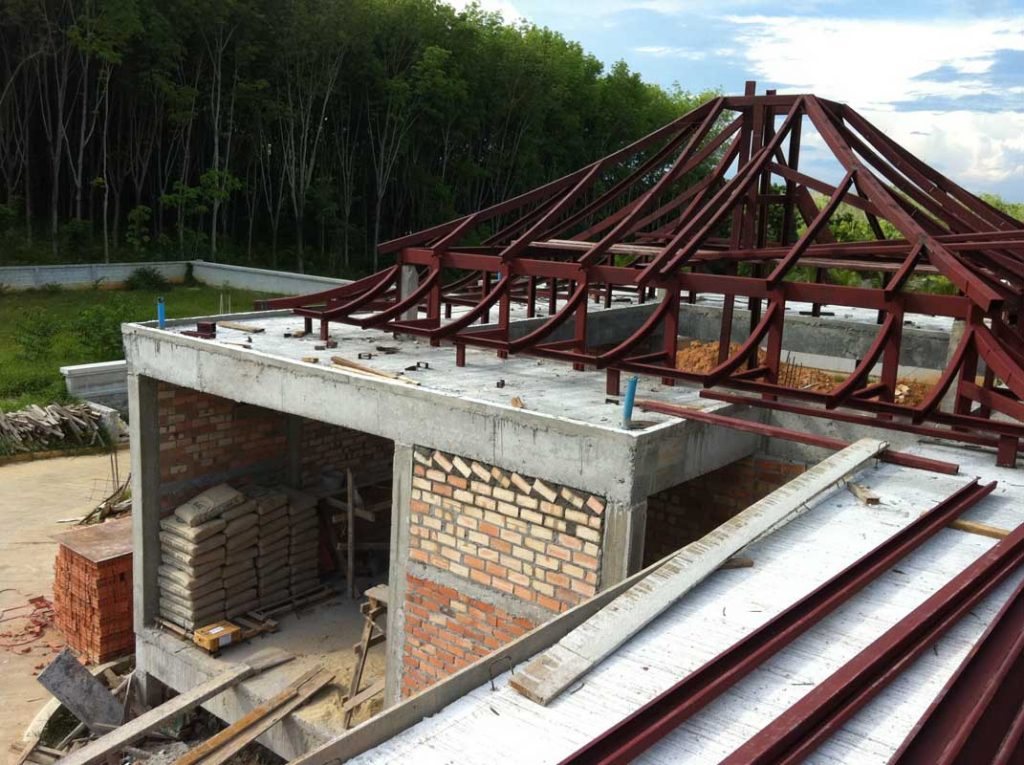
A recorded residential estate combining coordinated design, shared site works, infrastructure and individual pool-villa construction.
View project evidence →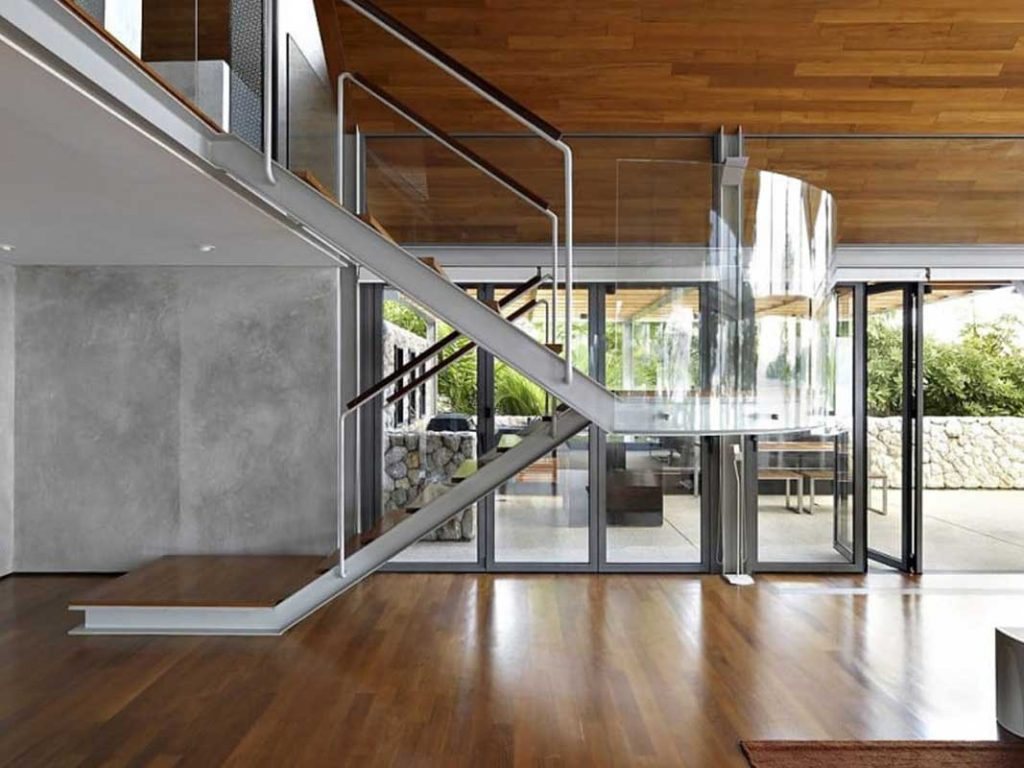
A completed five-bedroom villa connecting open-plan interiors, extensive decks, an infinity pool and the Andaman Sea.
View project evidence →A practical architectural route
Provide the location, survey information, existing drawings, photographs and current condition.
Set the intended use, required spaces, priorities, retained elements and known constraints.
Record the client, architect, engineers, specialist consultants and construction team involved.
Define the review, site visit, concept work or coordinated information required next.
Your property
Share the site or property, the intended outcome and the information already available.

We use cookies to improve performance, and create a better experience when using our website You can learn more about our cookie policy at Privacy Policy and can manage your own privacy settings here: Settings