
Greystone construction knowledge
Planning renovation around an occupied Phuket property.
A practical guide to work zones, access, protection, services and decisions when a villa may remain in use during renovation.
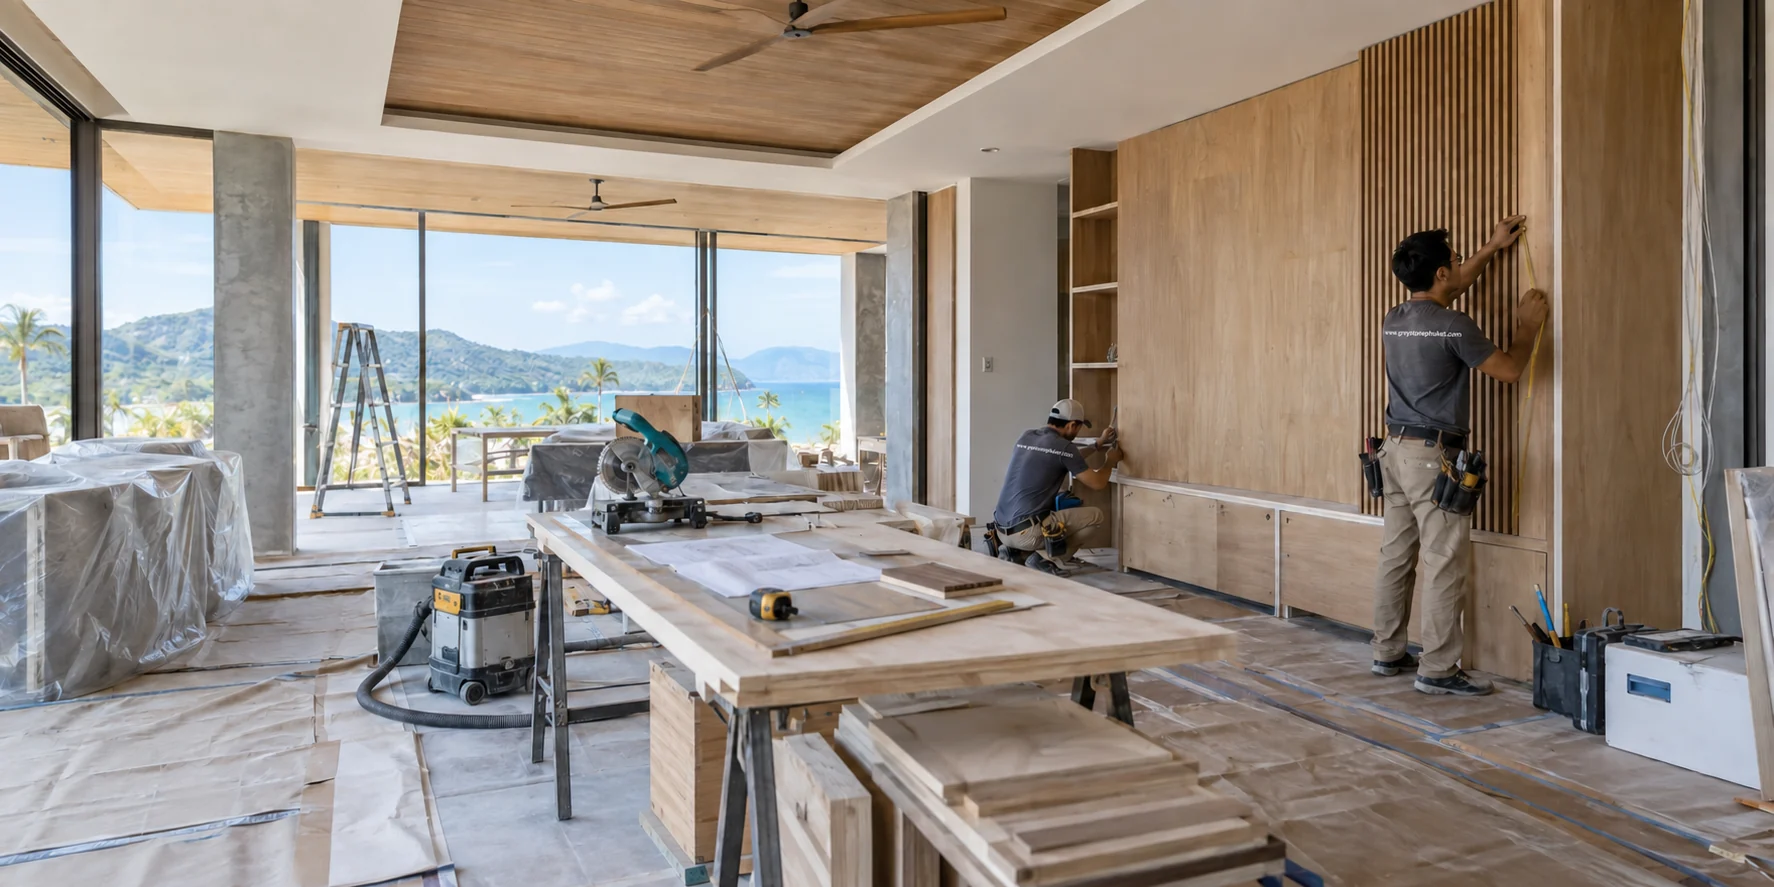
Keeping part of a property in use can be possible for some renovation scopes, but it should be a deliberate project decision—not an assumption made after work begins.
Define the occupied area, the construction area and the conditions that would trigger a temporary move before agreeing the work sequence.
Make the occupancy decision
Decide whether continued use is practical for this scope.
The answer depends on the work area, structural opening, dust and noise, temporary service interruptions, access routes and the needs of the people using the property. Some phases may require full vacancy even when other stages can be separated.
Scope boundary
Identify every room, exterior area and building service affected directly or indirectly.
Occupant needs
Record who will remain, the spaces they need and any fixed access or quiet-time requirements.
Stop conditions
Agree which operations, discoveries or service shutdowns would require temporary vacancy.
Separate the property
Turn the occupancy plan into visible work zones.
A useful plan shows where people, materials, tools and waste move. It also identifies the barriers and protected finishes that must be maintained as the work changes from one phase to another.
- Construction zone: controlled work area, storage, cutting and temporary protection.
- Occupied zone: rooms and routes that must remain clean, secure and functional.
- Separate access: distinct paths for occupants, workers, deliveries and waste wherever practical.
- Protection: floors, joinery, furniture, landscaping, vehicles and completed work that remain at risk.
Plan daily operation
Make service interruptions and handover routines predictable.
Occupancy relies on small operational decisions being clear. The project team and client representative need one agreed route for notices, access, approvals and daily close-down.
Water and electricity
Identify affected circuits and services, planned shutdown windows and temporary arrangements.
Working hours
Record estate rules, high-noise periods, delivery times and any owner-agreed restrictions.
Daily handover
Define cleaning, tool security, barrier checks and the condition required before workers leave.
Decision route
Name the person who can approve access, variations, finishes and urgent site decisions.
Occupied-property planning checklist
Resolve these six points before work starts.
The exact arrangements should be reviewed against the final scope and site conditions.
- 01
Occupancy decision
Who remains, during which phases, and when temporary vacancy is required.
- 02
Zone plan
Construction areas, occupied rooms, barriers and shared boundaries.
- 03
Movement plan
Routes for occupants, workers, deliveries, materials and waste.
- 04
Service plan
Water, power, drainage, air-conditioning and internet interruptions or temporary supply.
- 05
Protection and close-down
What must be covered, isolated, cleaned, secured and checked each day.
- 06
Communication route
Notice periods, the daily contact and who can approve site decisions.
See contained scopes in real Greystone projects.
These recorded renovation projects illustrate why access, protection and work sequencing should be defined around the existing property.
Fifth Element Villa
A recorded Bang Tao pool-renovation sequence with defined work stages and finished-property interfaces.
Baan Puri Pool Deck
A recorded external refurbishment where access, removal and reinstatement needed a coordinated sequence.
Chom Tawan Villa
A recorded Layan Beach renewal illustrating a contained external work area beside a completed property.
A practical next step
Describe how the property needs to remain usable.
Greystone can review the proposed scope, occupied areas, access and available information before a suitable work sequence is defined.